Search
Leave a Message
Thank you for your message. We will be in touch with you shortly.
Explore Our Properties

Property Description

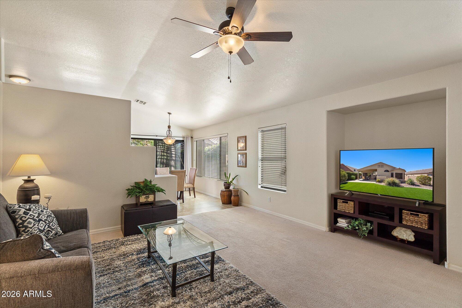
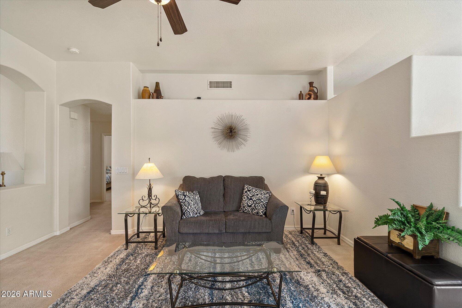
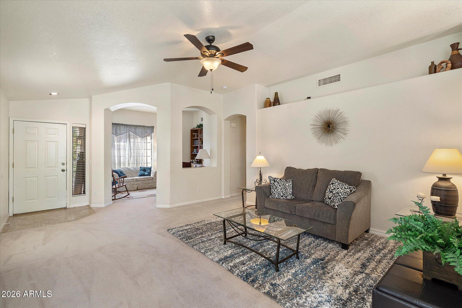
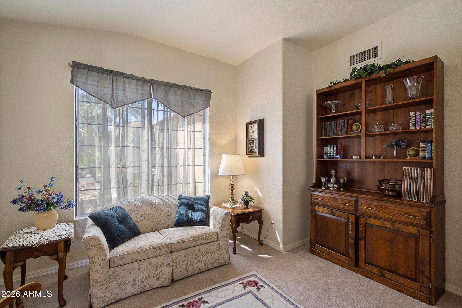
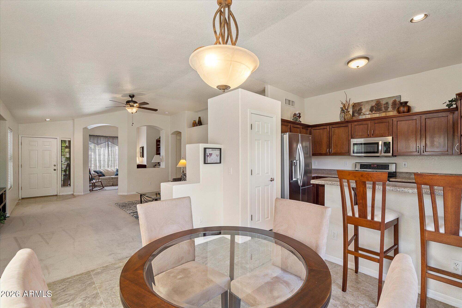
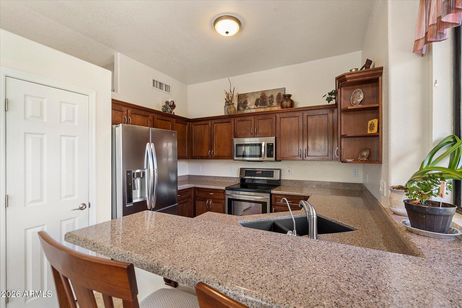
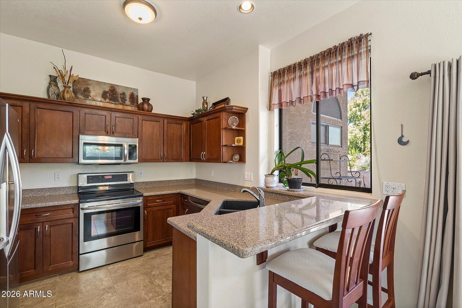
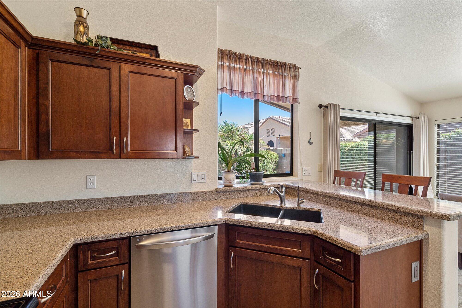
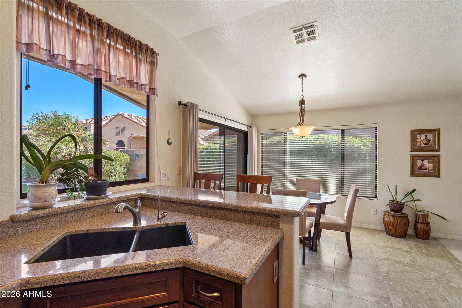
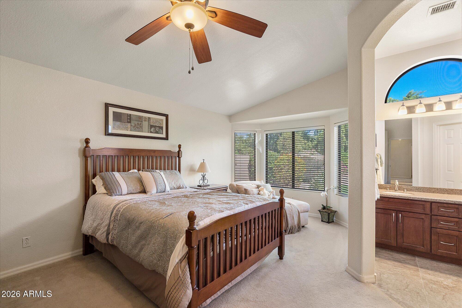
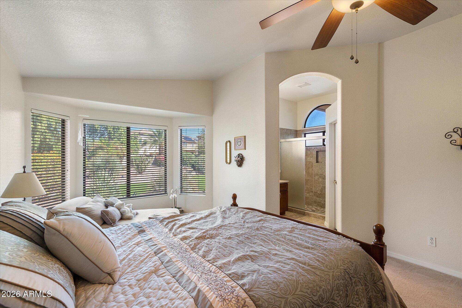
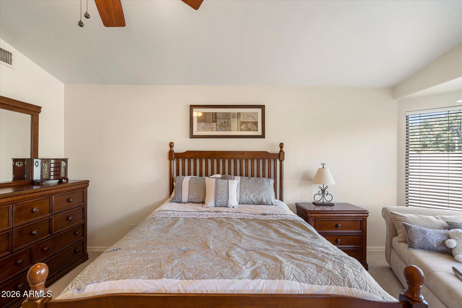
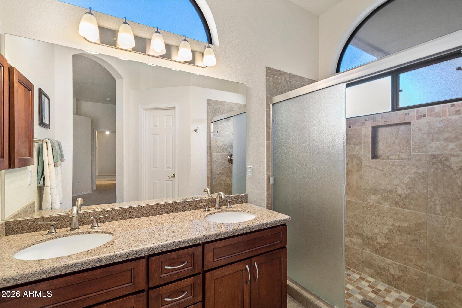
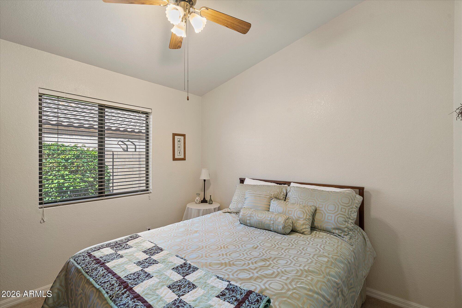
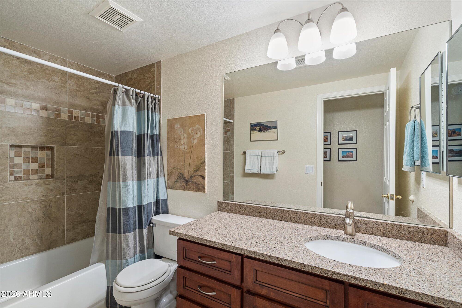
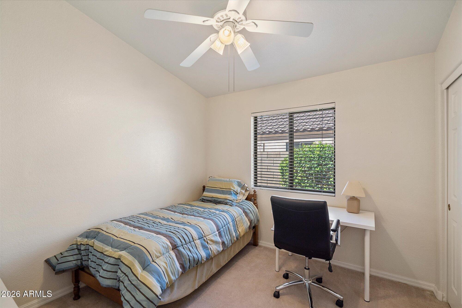
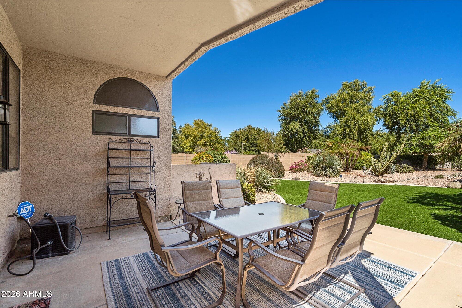
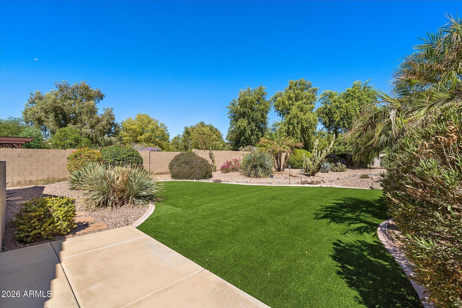
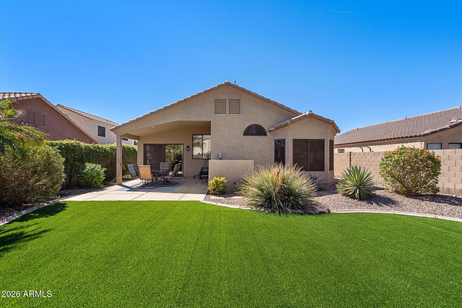
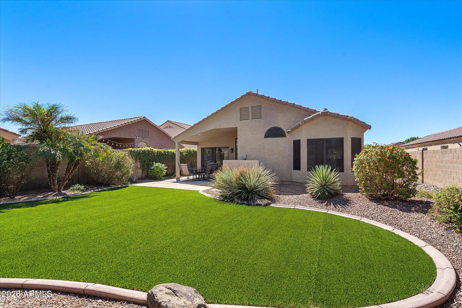
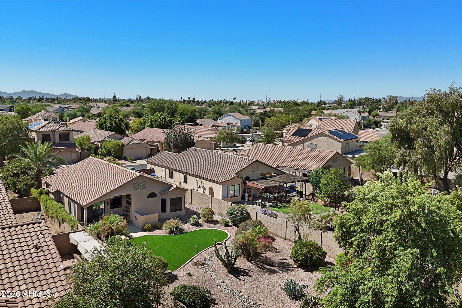
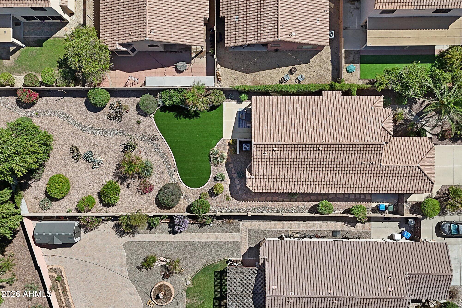
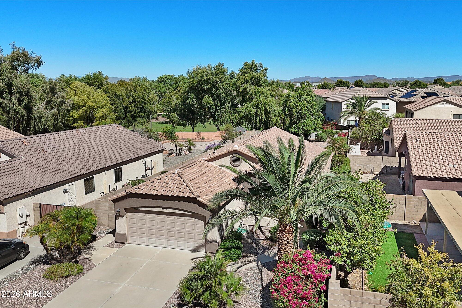
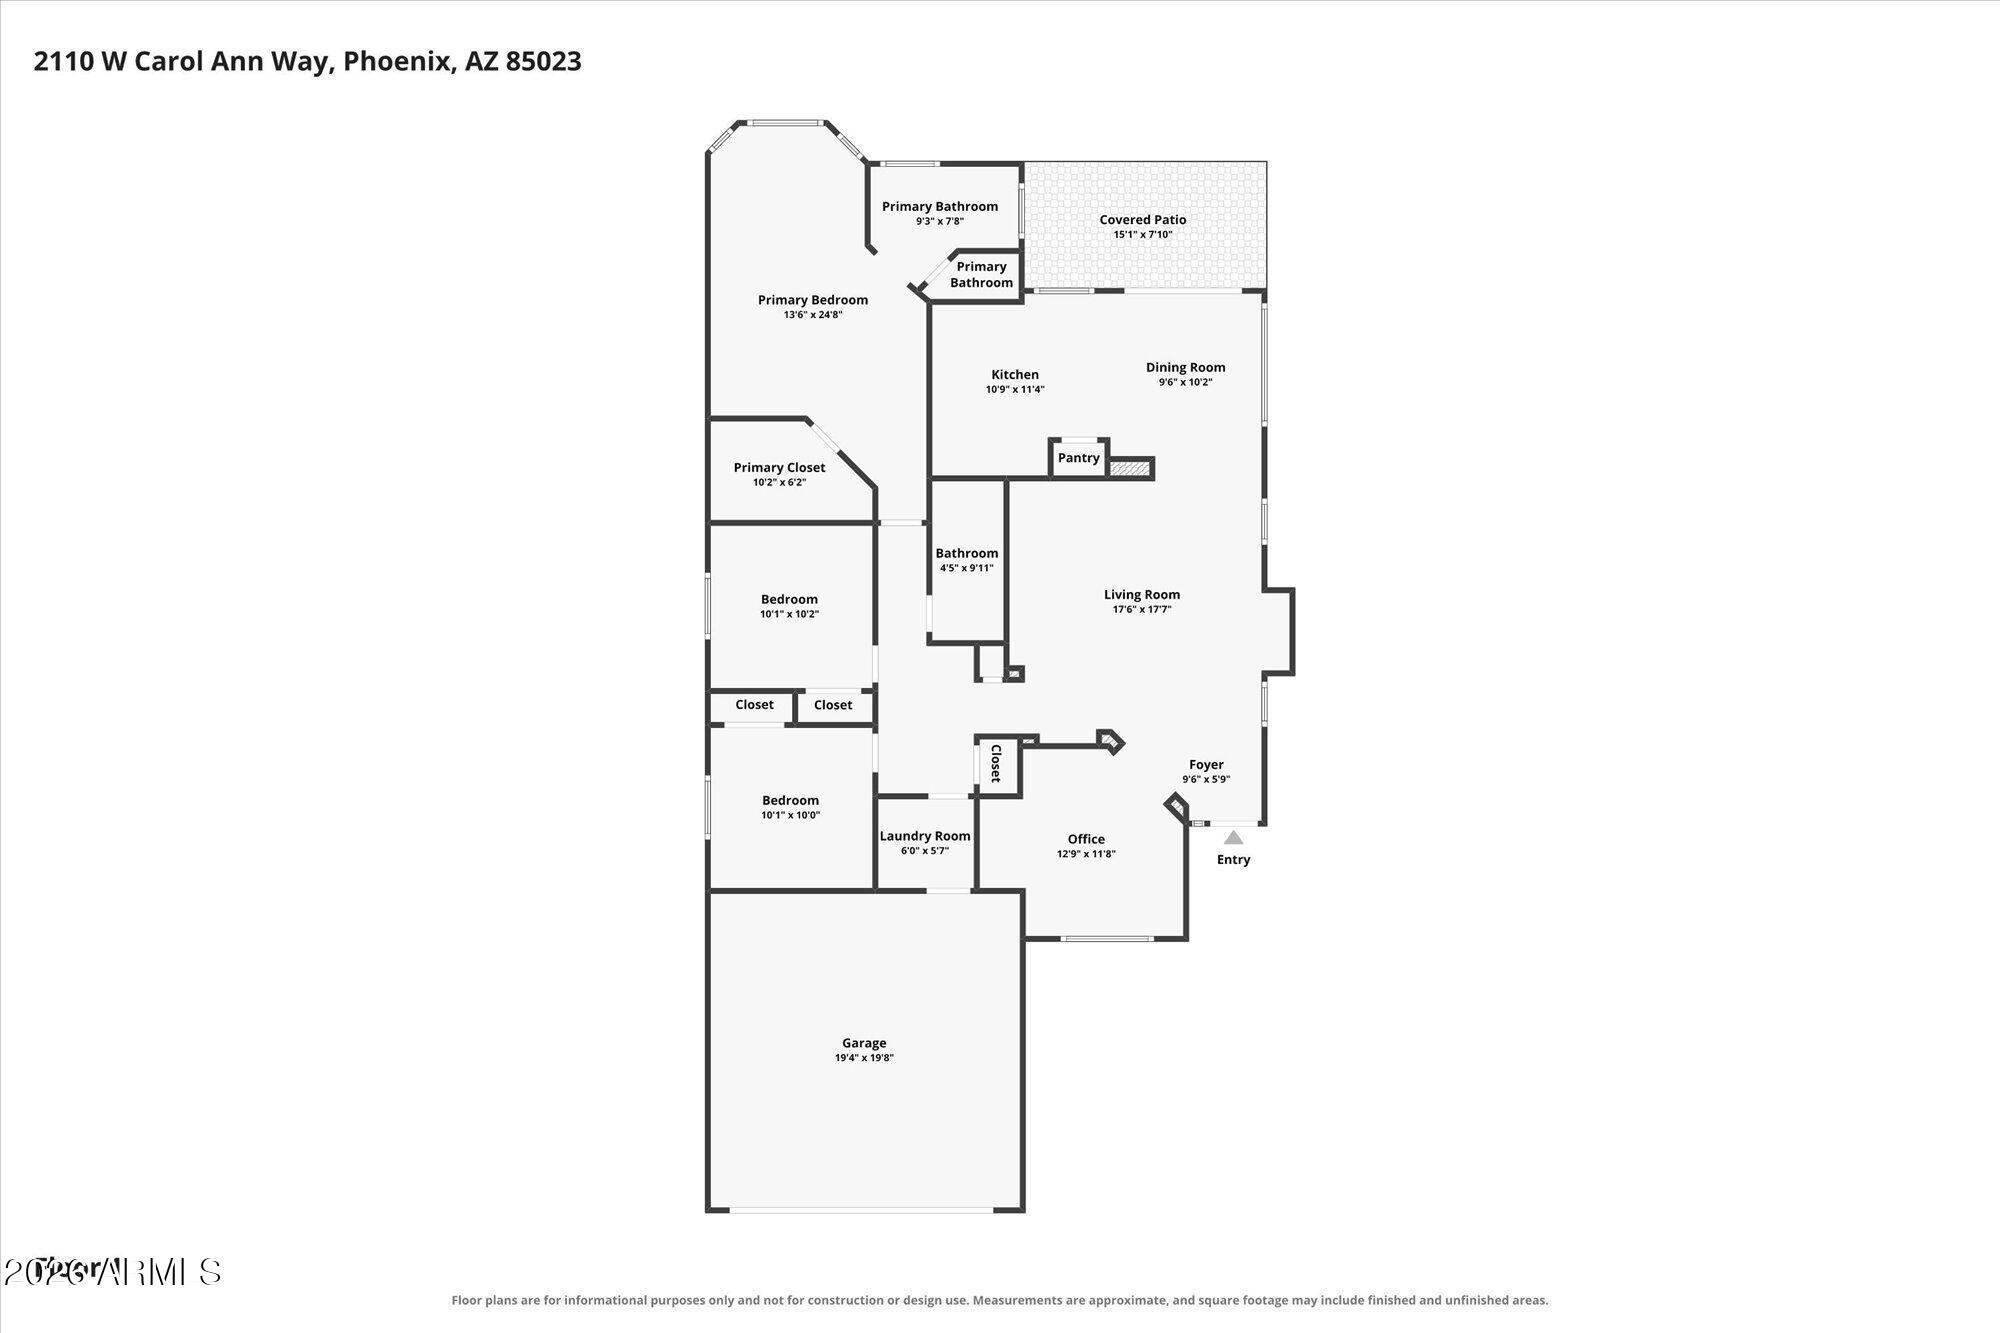
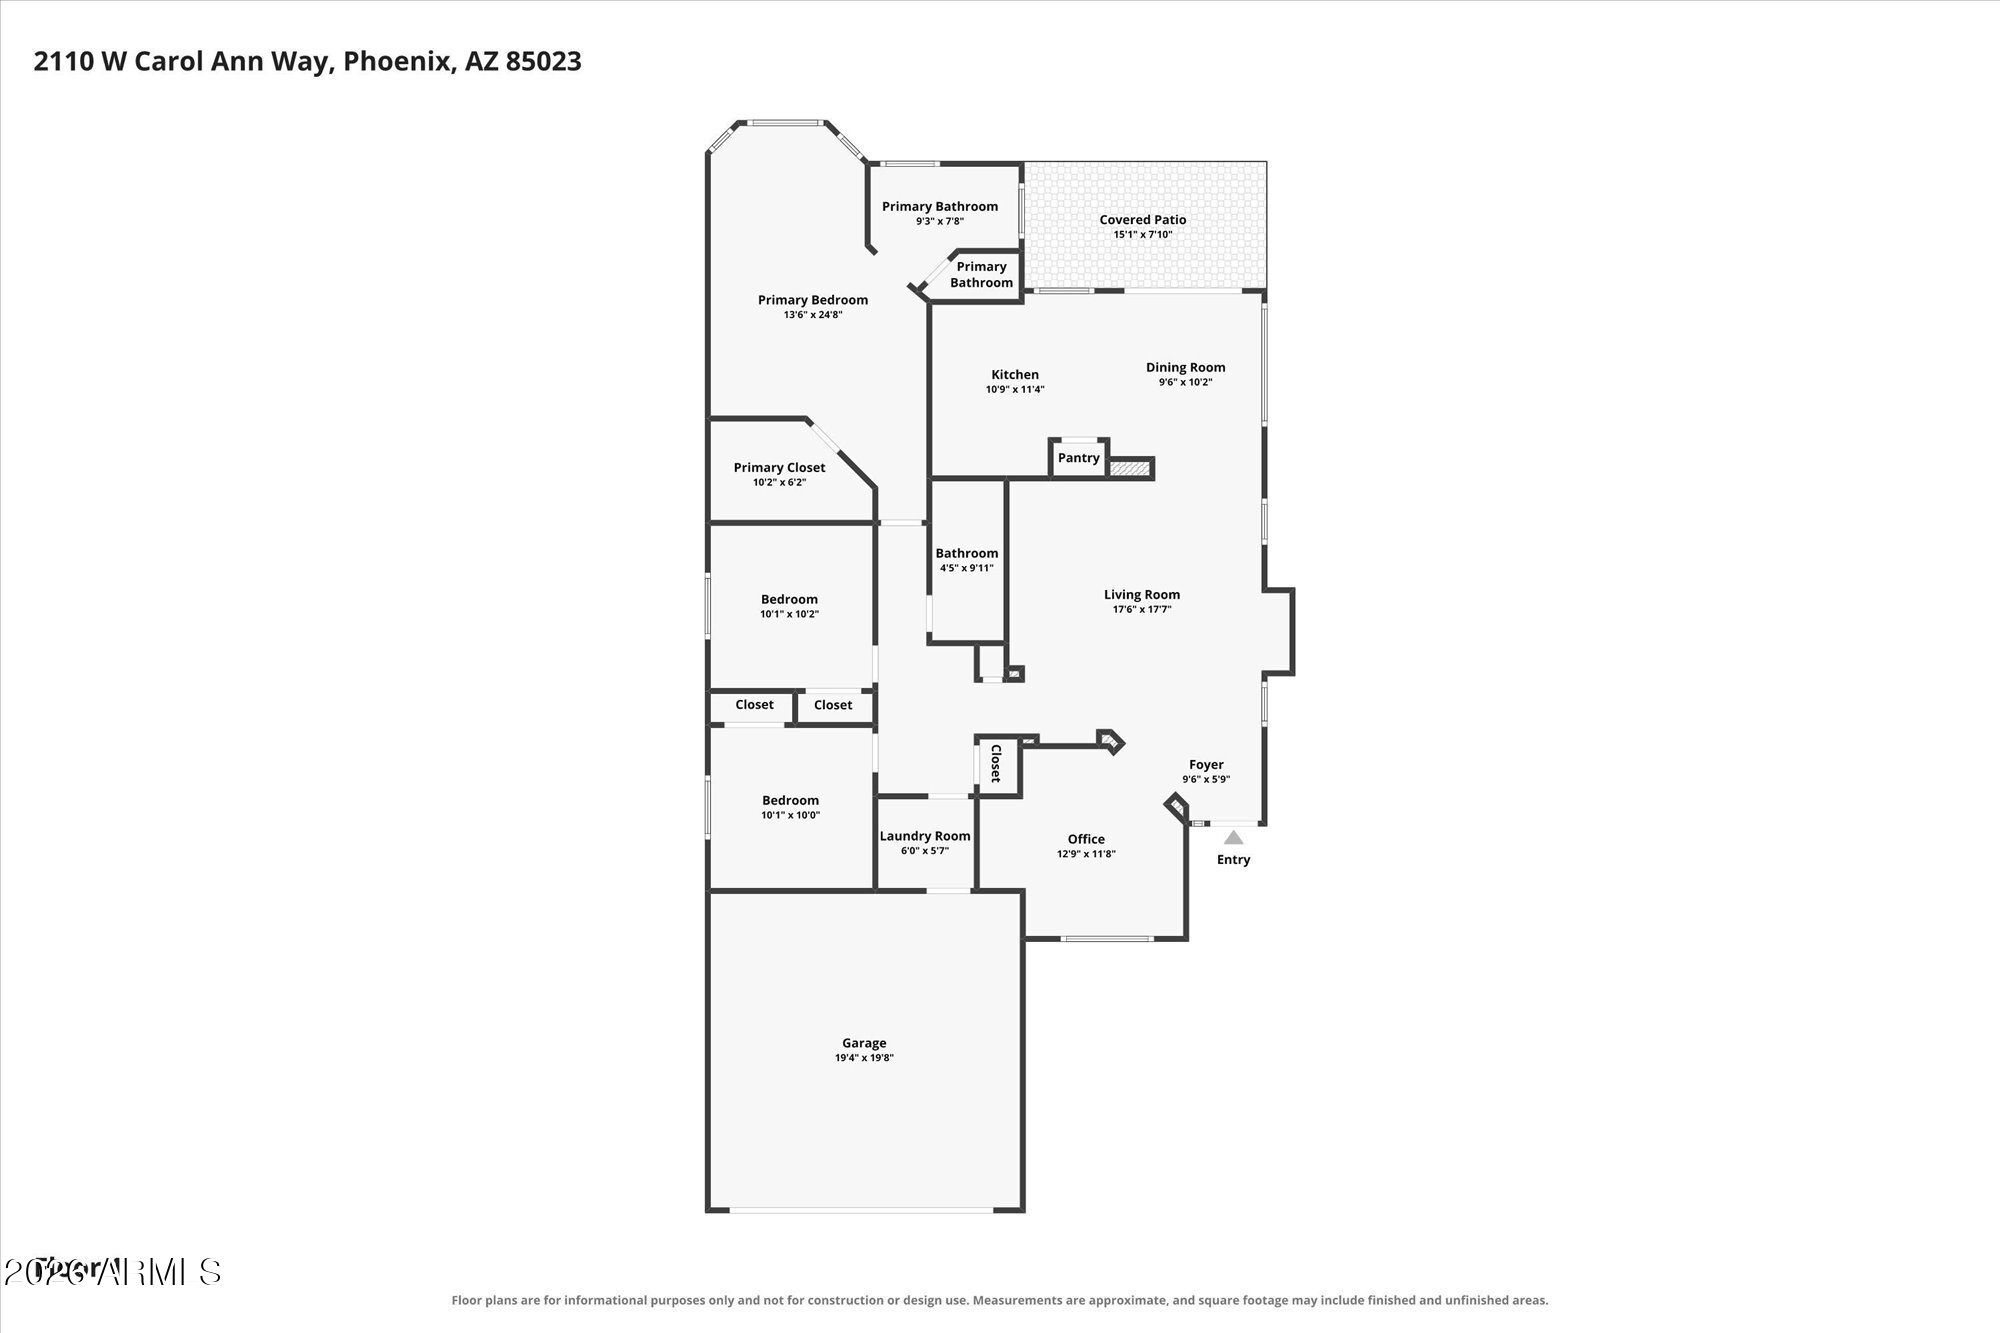
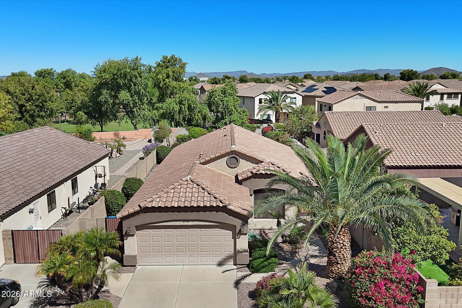
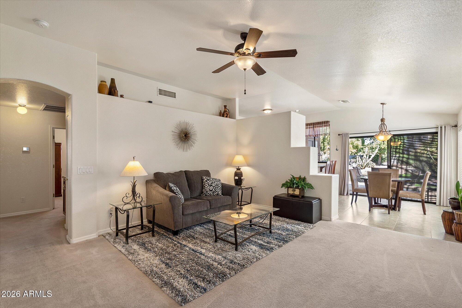
Single-level living + flexible 4th bedroom potential + the GATED community's LARGEST LOT + park-side privacy + realistic Seller = an opportunity worth seeing. In a market where buyers have choices, this North Phoenix home delivers the features that are hard to duplicate--along with a seller willing to help make the numbers work! Located in a gated community just minutes from major freeways, this lovingly maintained, single-level home offers 3 bedrooms + a den that can easily become a 4th bedroom, giving you the flexibility to create the space that works for your lifestyle. Vaulted ceilings, abundant natural light and a nicely appointed kitchen make the home feel open, bright and inviting. But the real showstopper is outside. Situated on the LARGEST LOT IN THE COMMUNITY, the expansive backyard backs directly to the neighborhood park, giving you additional privacy with no home immediately behind. Enjoy the beautiful yard as it is or take advantage of all that extra space and create the backyard you've been dreaming about--with plenty of room to add a pool! And with today's interest rates, the seller wants to help make homeownership a little easier. With an acceptable offer, the seller is willing to contribute toward BUYER CLOSING COSTS and/or an INTEREST RATE BUY-DOWN, potentially helping reduce your cash needed at closing or your monthly mortgage payment.
Why settle when you can have the space, location and flexibility--and a seller ready to work with you? Come see what makes this one stand out!
Overview

Property Status
Sold
Date Sold
October 29, 2026
Lot Size
10,540 Sq.Ft.
MLS ID
7089113
Property Type
Residential
Year Built
1998

Features & Amenities

Total Area
1,539 Sq.Ft.
Stories
1
Garage Spaces
2.0
Water Source
Public
Roof
Tile
Lot Features
Borders Common Area, North/South Exposure, Sprinklers In Rear, Sprinklers In Front, Desert Front, Synthetic Grass Back
Parking
Garage Door Opener, Direct Access
Heat Type
Electric
Air Conditioning
Central Air, Ceiling Fan(s)
Laundry Room
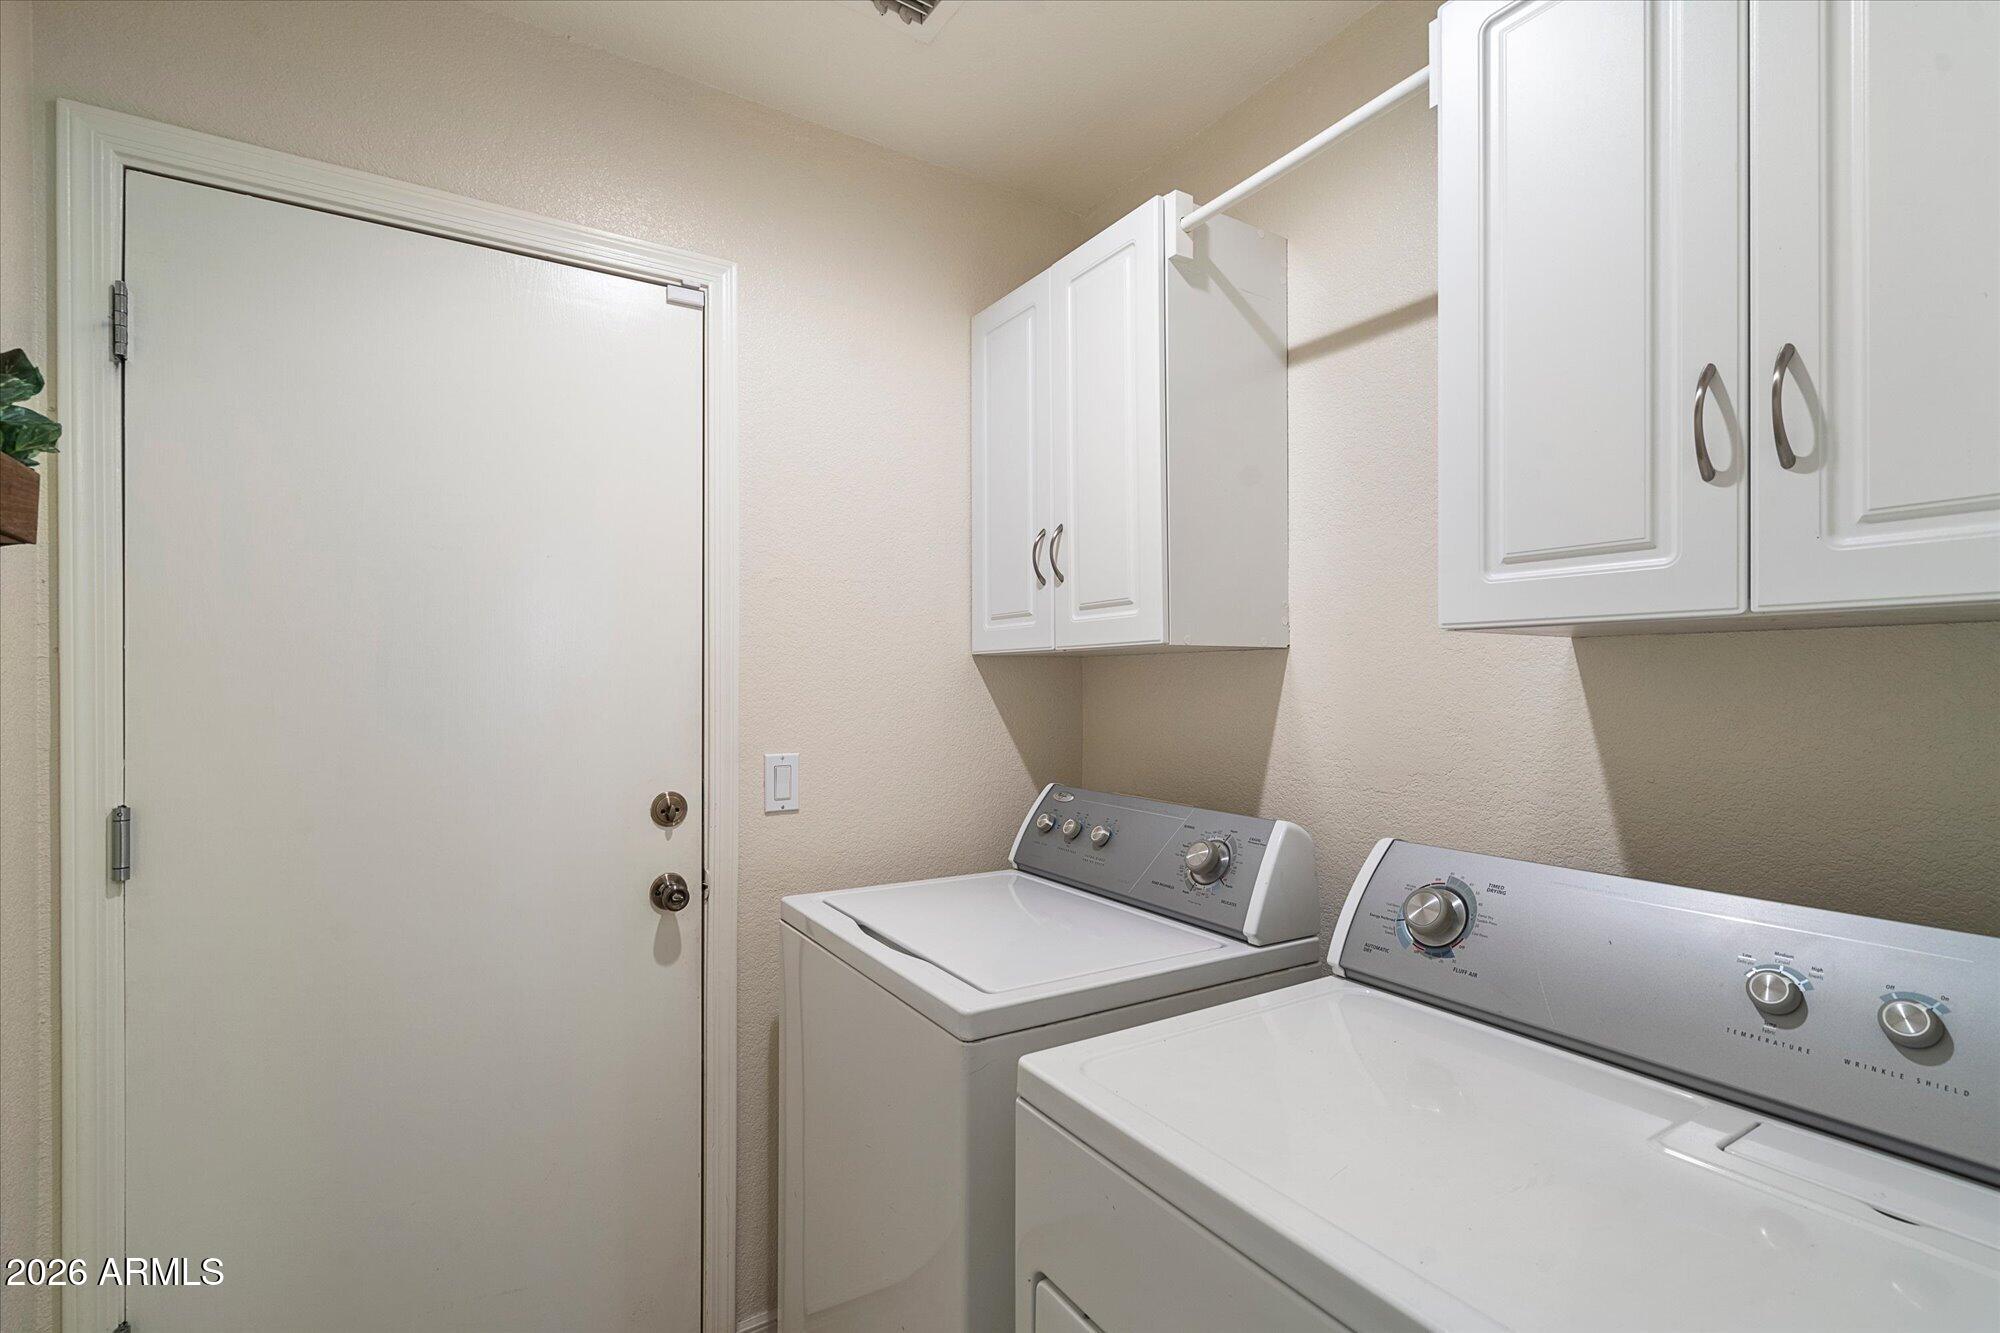
Inside, Wshr/Dry Hook Up Only
Appliances
Water Softener Owned, Reverse Osmosis, Built-in Microwave, Dishwasher, Disposal, Electric Range
Other Interior Features
Quartz Countertops, High Speed Internet, Double Vanity, Eat-in Kitchen, No Interior Steps, Vaulted Ceiling(s), Pantry, Full Bth Master Bdrm
Sewer
Public Sewer
Elementary School
John Jacobs Elementary School
Middle School
Mountain Sky Middle School
High School
Thunderbird High School
School District
Glendale Union High School District
Sales Price
$436,600
Real Estate Tax
$2,162/yr
HOA
$125/3 mos

Downloads

2110 W CAROL ANN Way

Schedule a Tour

We would love to help you see this beautiful home! As a full-service brokerage, we can help you tour. Please submit an offer, and answer questions about the buying process.

Thank you

for your interest in 2110 W CAROL ANN Way, Phoenix, AZ 85023

2110 W CAROL ANN Way
Navigate

I'm Interested In

2110 W CAROL ANN Way

or
  • CallCynthia Shobe

    License #SA707486000

    (602) 806-9672
  • Follow Us On Instagram