Search
Leave a Message
Thank you for your message. We will be in touch with you shortly.
Explore Our Properties

Property Description

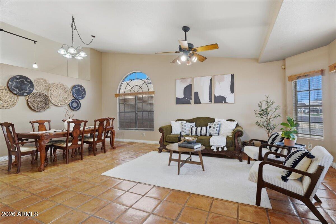
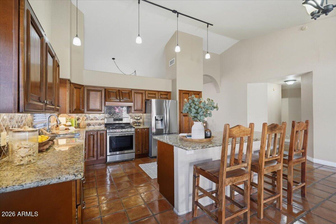
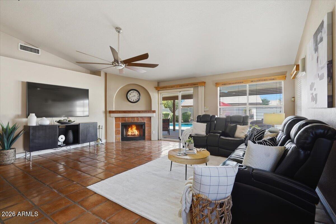
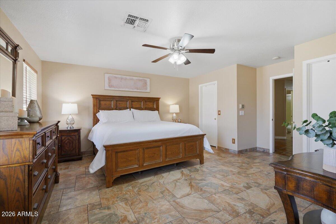
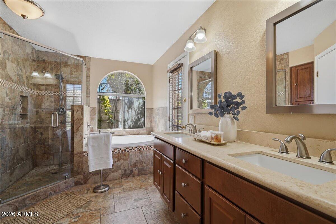
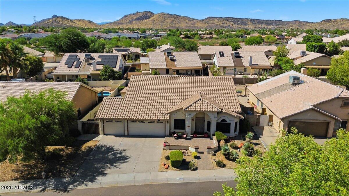
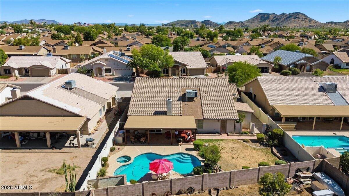
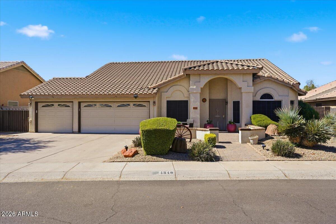
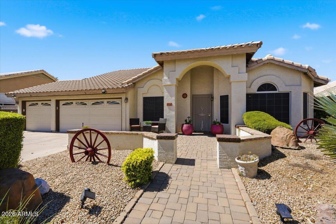
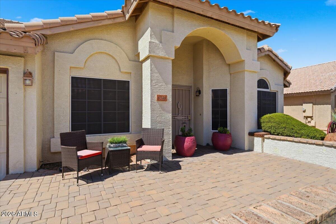
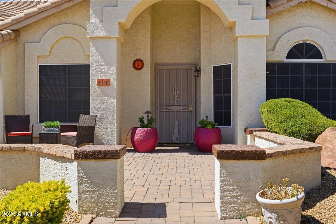
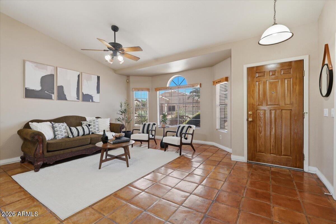
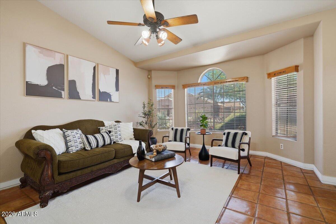
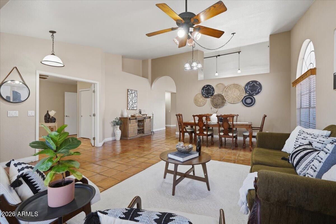
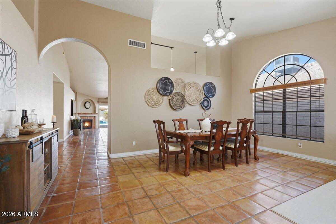
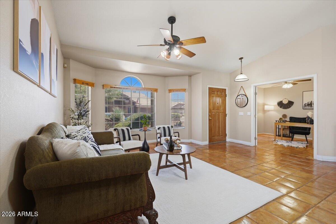
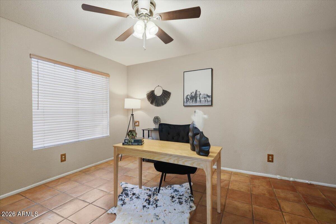
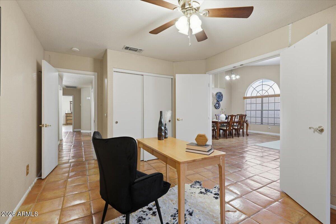
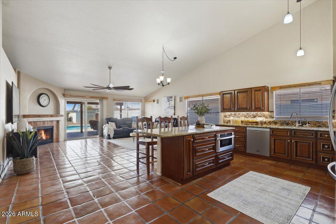
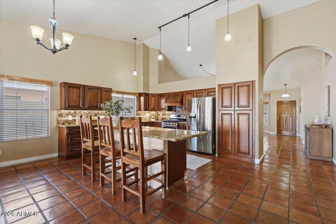
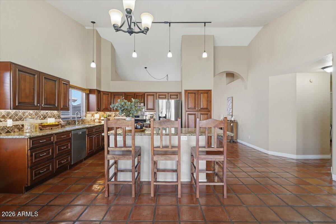
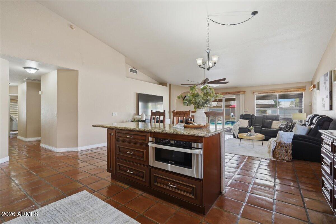
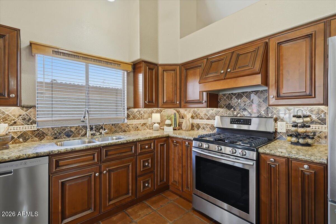
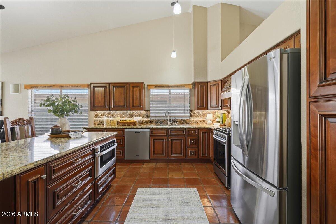
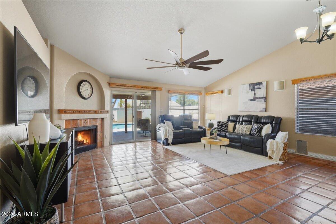
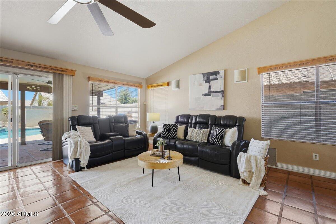
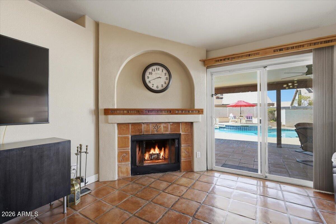
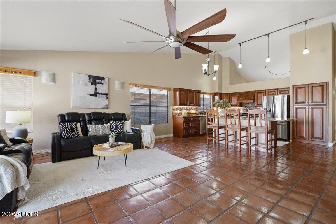
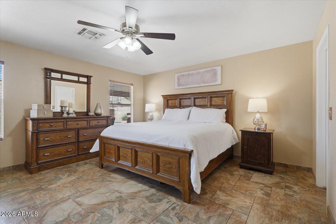
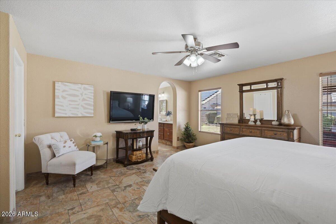
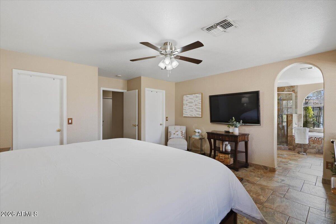
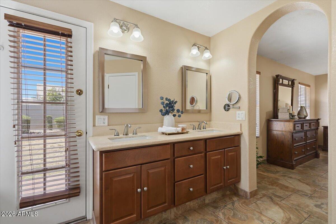
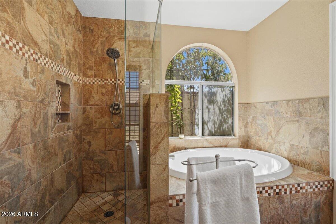
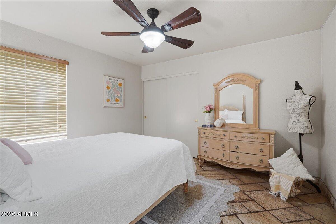
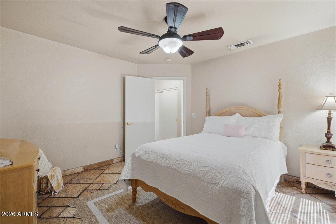
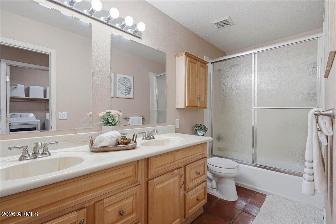
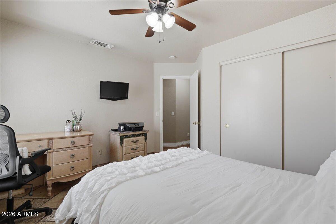
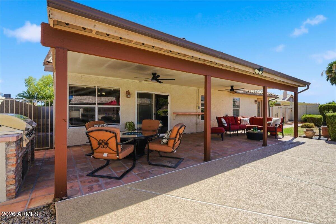
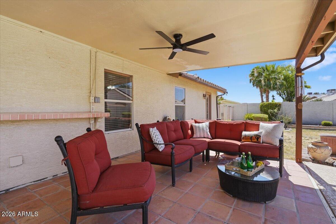
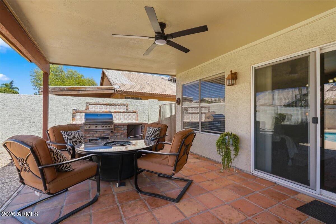
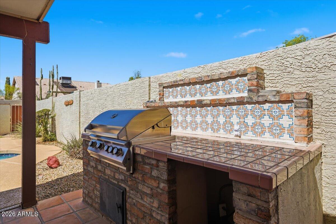
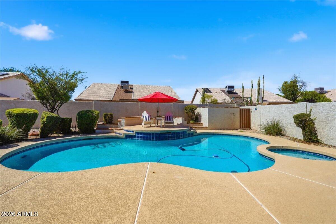
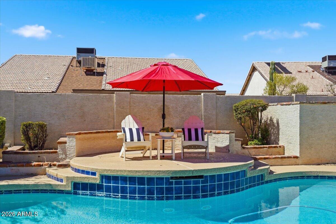
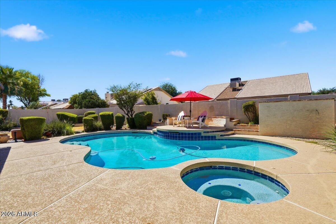
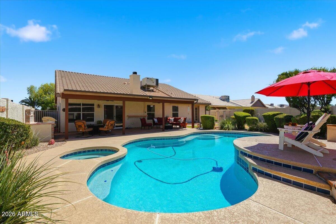
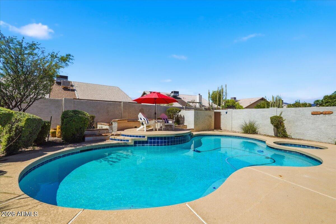
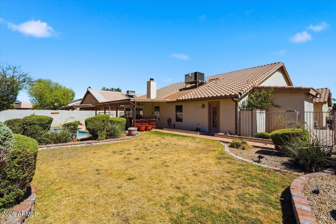
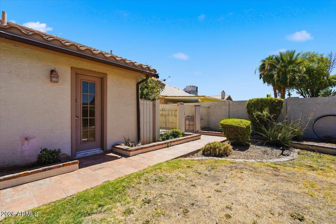
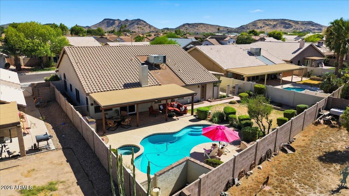
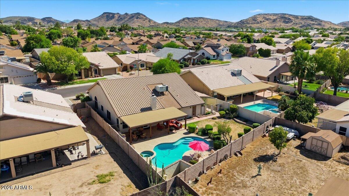
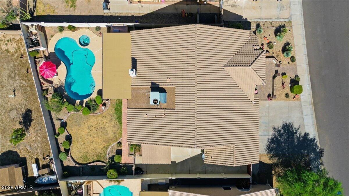
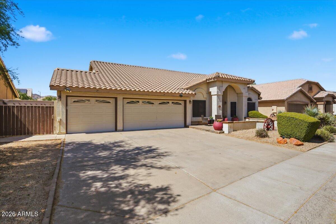
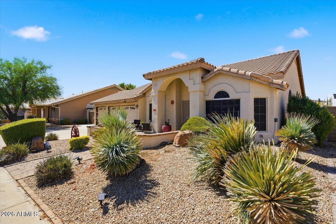
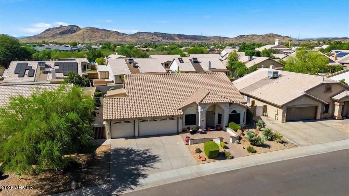
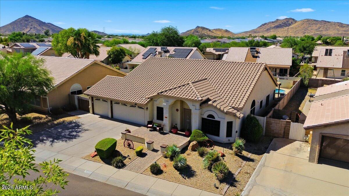
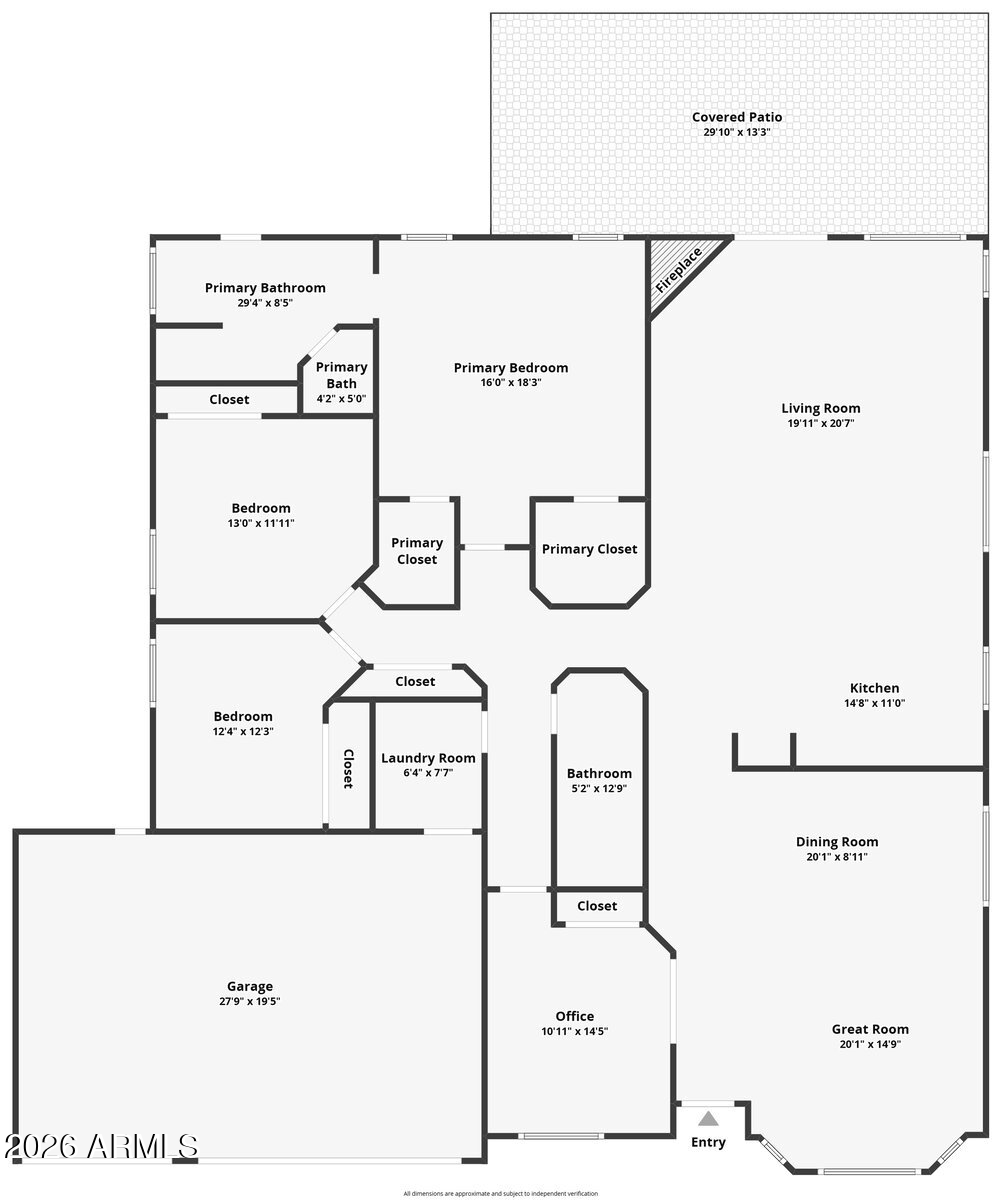
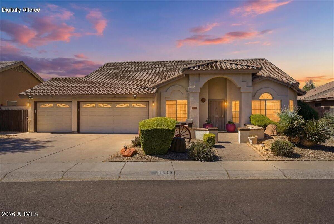
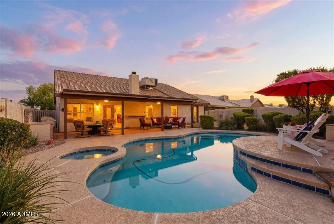
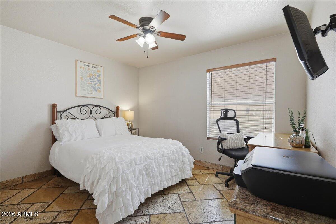
Welcome to a home designed for comfortable living and easy entertaining. The beautifully upgraded island kitchen brings warmth and style creating the perfect place to gather and entertain with cherry cabinets, granite counters, and a gas stove. Featuring tile throughout, four bedrooms, and a primary suite with two closets and an expanded bathroom with a standup shower and soaking tub. Step into the backyard and enjoy relaxing under the covered patio, hosting by the BBQ island with a dedicated gas line, cooling off in the pool, unwinding in the spa, or enjoying the green space with your pets. The RV gate adds space for your toys or travel setup and a titanium roof underlayment provides peace of mind. This home is in a prime location, close to freeways, entertainment, and the new TSMC plant!
Overview

Property Status
Sold
Date Sold
September 24, 2026
Lot Size
9,006 Sq.Ft.
MLS ID
7045703
Property Type
Residential
Year Built
1992

Features & Amenities

View Description
City, City Lights, Mountain(s)
Stories
1
Garage Spaces
3.0
Water Source
Public
Pool
Outdoor, Play Pool
Roof
Tile, Concrete
Lot Features
North/South Exposure, Desert Front, Grass Back
Parking
Attached Garage, RV Gated, Garage Door Opener, Direct Access
Heat Type
Forced Air, Natural Gas
Air Conditioning
Central Air
Laundry Room
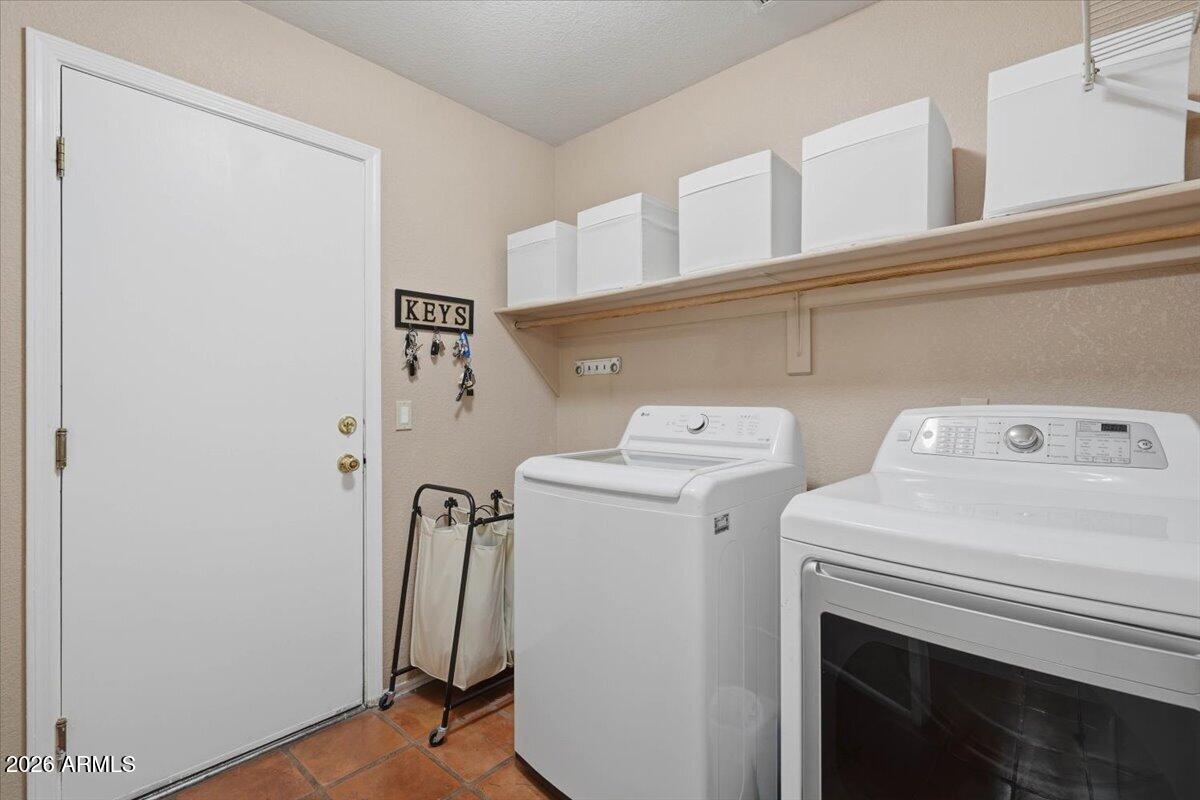
Inside, Gas Dryer Hookup, Wshr/Dry Hook Up Only
Fireplace
Wood Burning, Family Room, Living Room
Appliances
Reverse Osmosis, Built-in Microwave, Dishwasher, Disposal, Gas Range, Water Softener Rented
Other Interior Features
Non-laminate Counter, High Speed Internet, Granite Counters, Double Vanity, Eat-in Kitchen, Vaulted Ceiling(s), Kitchen Island, Full Bth Master Bdrm, Separate Shwr Tub
Sewer
Public Sewer
Other Exterior Features
Storage, Built-in Barbecue, RV Hookup
Elementary School
Las Brisas Elementary School
Middle School
Hillcrest Middle School
High School
Sandra Day O'Connor High School
School District
Deer Valley Unified District
Sales Price
$589,000
Real Estate Tax
$2,294/yr
HOA
$55/mo

Downloads

4346 W MISTY WILLOW Lane

Schedule a Tour

We would love to help you see this beautiful home! As a full-service brokerage, we can help you tour. Please submit an offer, and answer questions about the buying process.
Thank you

for your interest in 4346 W MISTY WILLOW Lane, Glendale, AZ 85310

4346 W MISTY WILLOW Lane
Navigate

I'm Interested In

4346 W MISTY WILLOW Lane

or
  • CallJen Nelson

    License #SA676506000

    (602) 684-0199
  • Follow Us On Instagram